
Nérac on La Baïse just a 5 min walk from the house
Photo by Colin Usher
No 58

Substantial Townhouse with Expansive Outbuildings, Independent Gîte, and Over an Acre of Private Parkland
58 Avenue Georges Clemenceau
47600, Nérac, Lot-et-Garonne, France
_________________________
435,000 €
(Agency fees included)
_________________________
Details:
Total Habitable space : 328 m2
Main House
Double Bedrooms : 6

Shower rooms : 3 + WC : 2
Basement and Attic : Yes
Habitable space : 276 m2
Garden House
Double Bedrooms : 2
Shower room : 1
Habitable space : 52 m2
Outbuildings : 230 m2
Terrace : 70 m2
Land size : 4 661 m2
Location:
Nearest train station – Agen : 23km
Toulouse : 90 mins drive (1.5 hr by train from Agen)
Bordeaux : 90 mins drive (1.5 hr by train from Agen)
Paris : 3h 30 by train from Agen
REQUEST FULL PROPERTY DETAILS
Arrange a private viewing, contact:
Colin Usher colin@colinusher.com
or call +33 (0)6 34 56 10 70
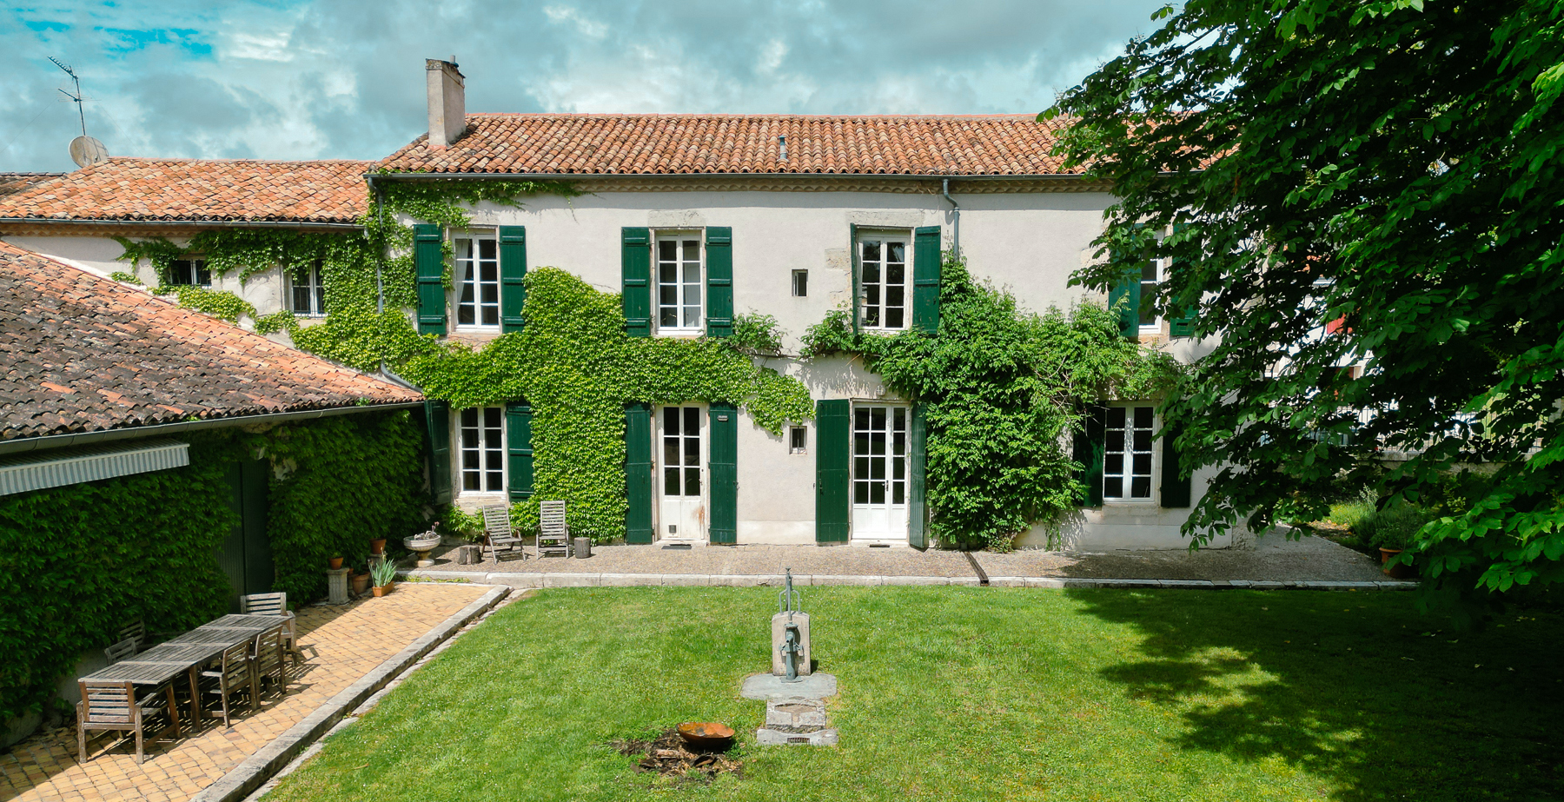
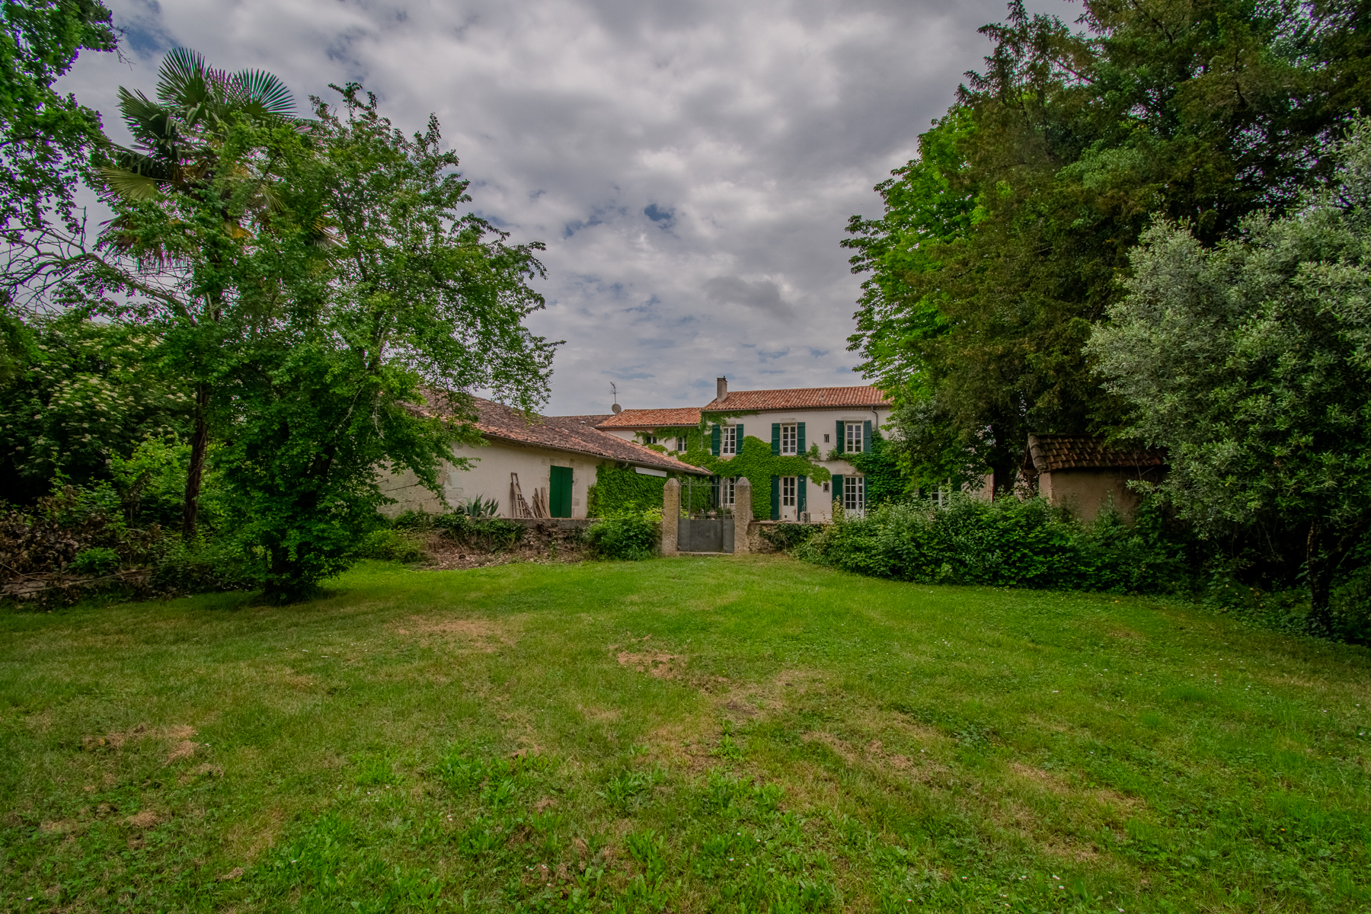
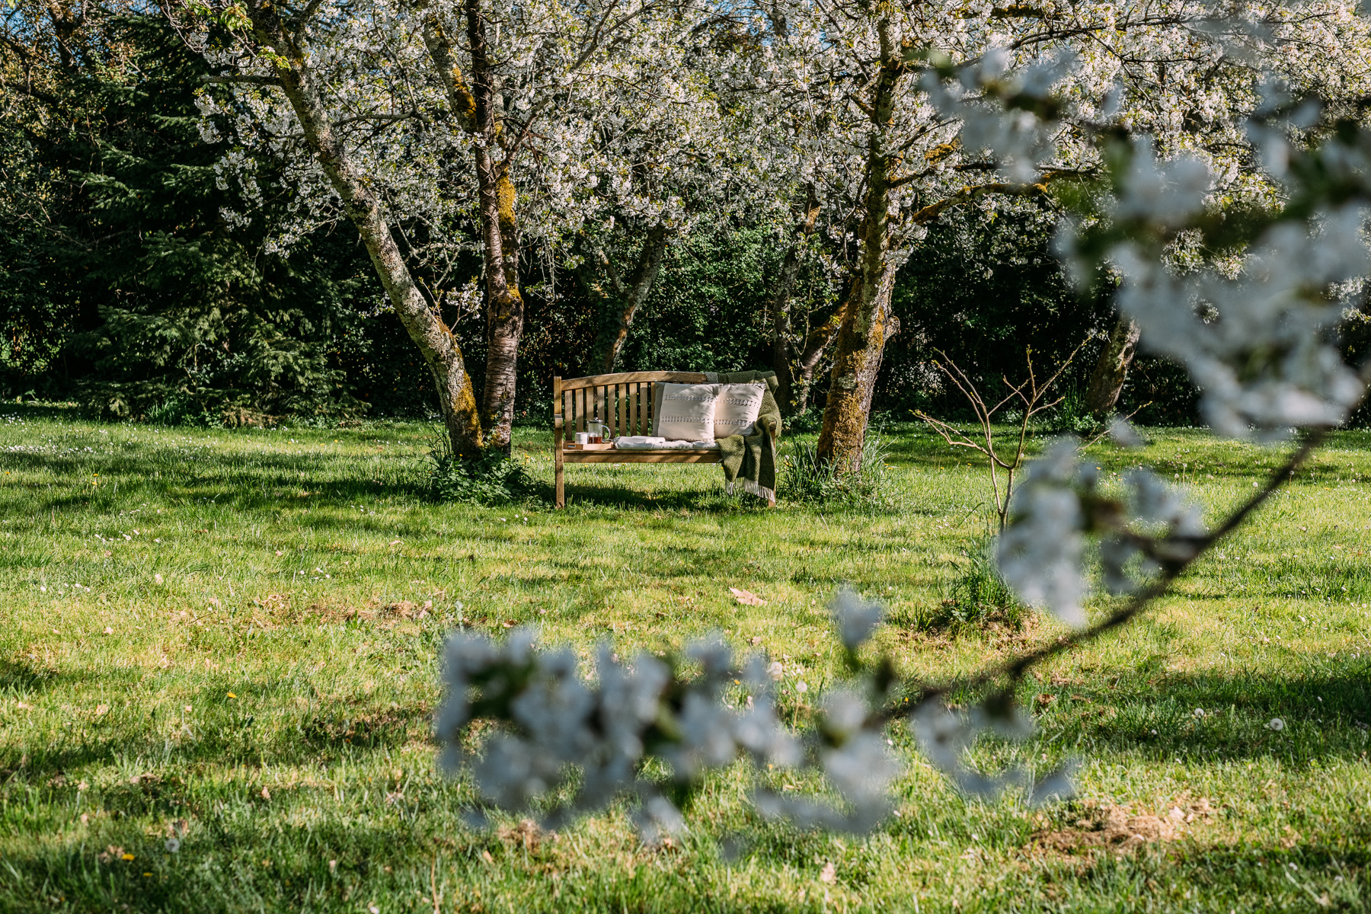

A rare opportunity to acquire this characterful period property, set within 1.15 acres (0.4 hectares) of grounds, offering exceptional family living or an exciting business opportunity, just a short stroll from the heart of the vibrant “Royal City” of Nérac.
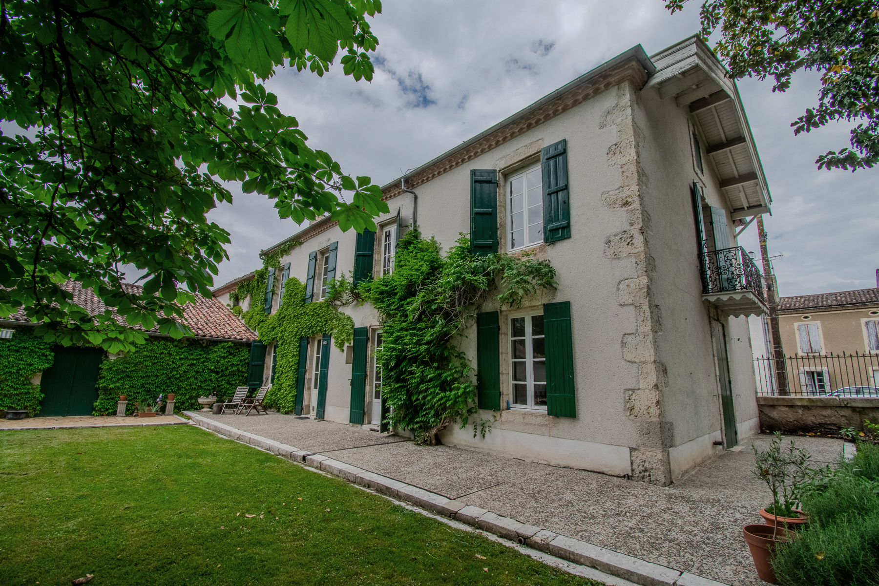
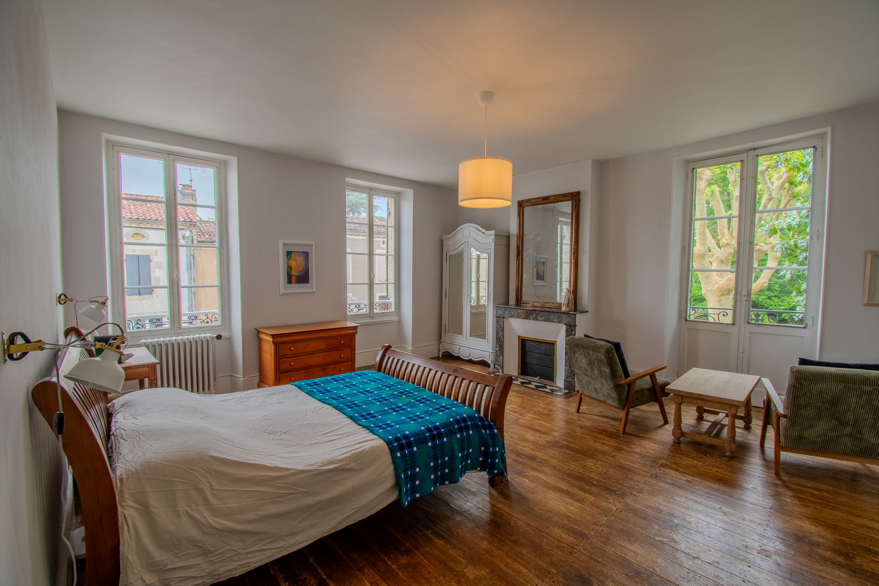
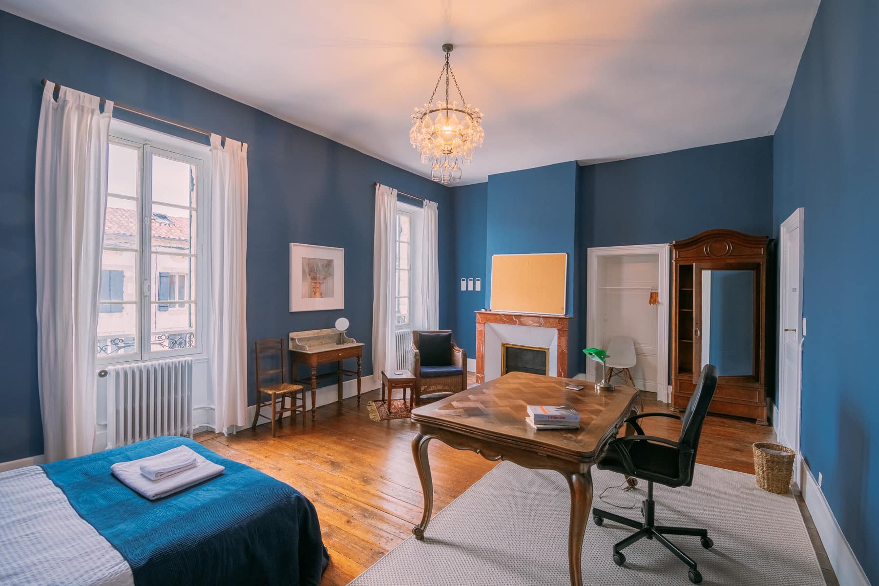
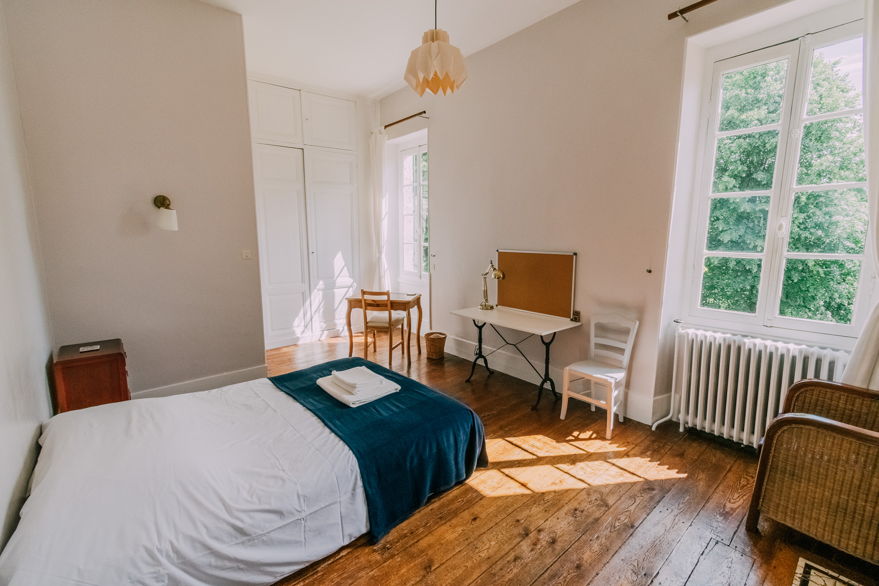
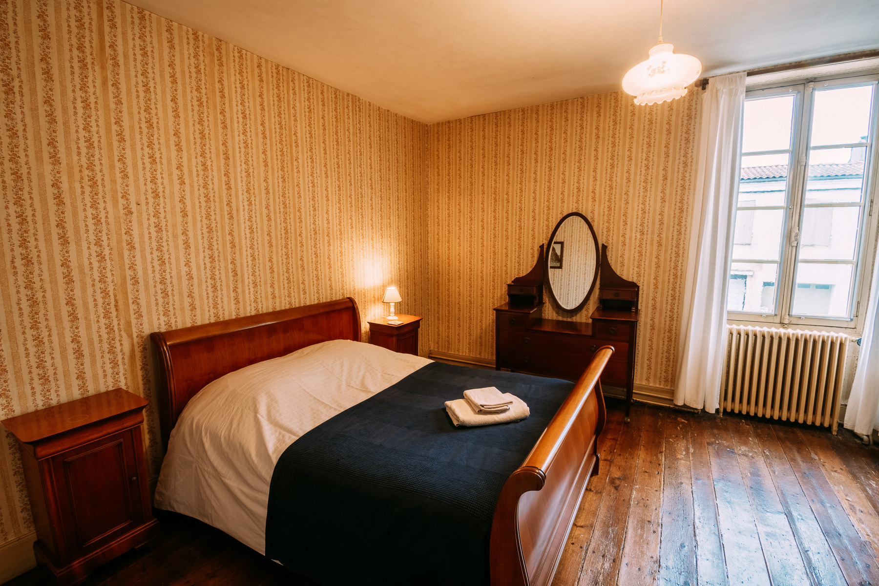
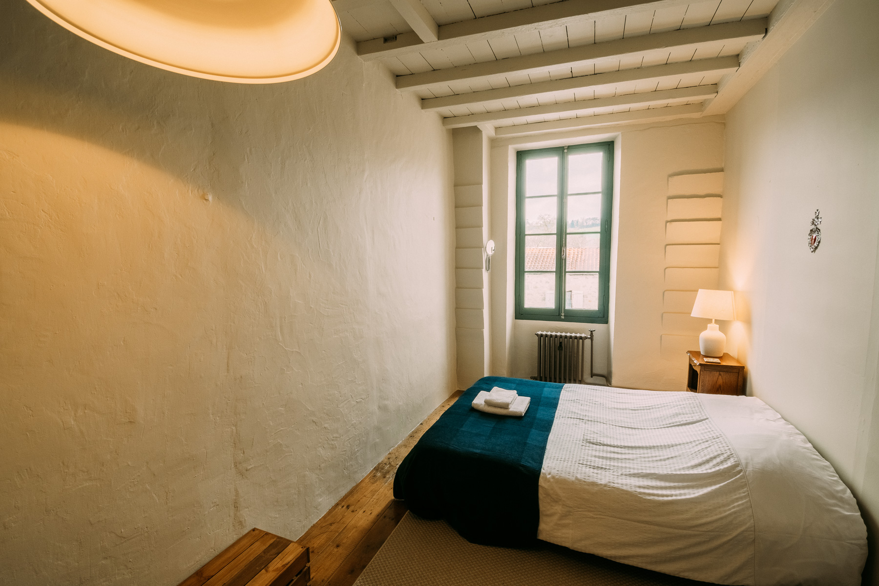
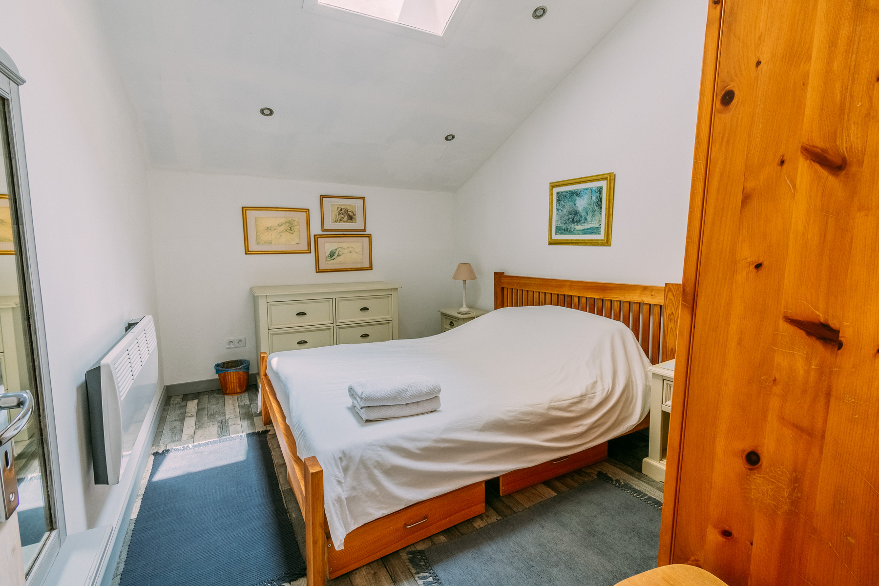
This impressive 1830s mansion offers 275 m² of living space in the main house, including six generous double bedrooms, alongside a separate 52 m² garden house (gîte) with two additional double bedrooms.
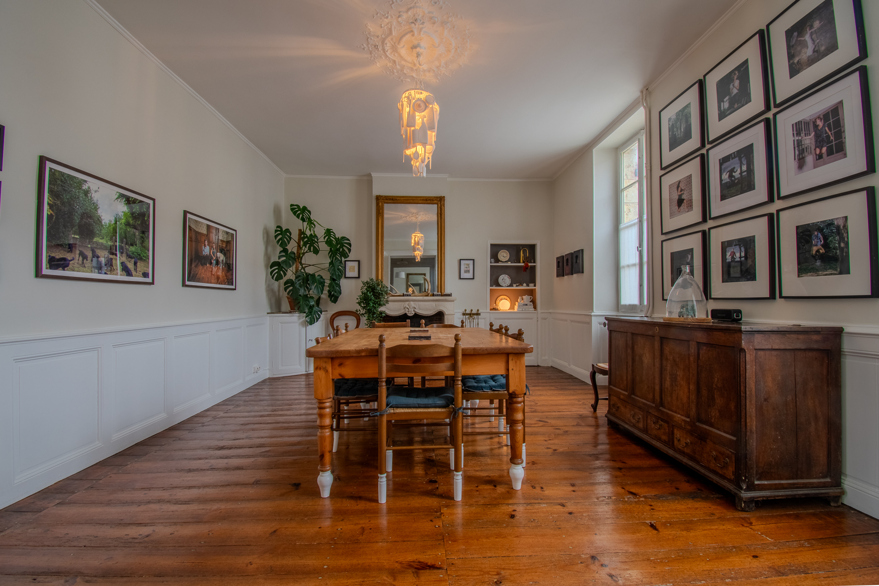
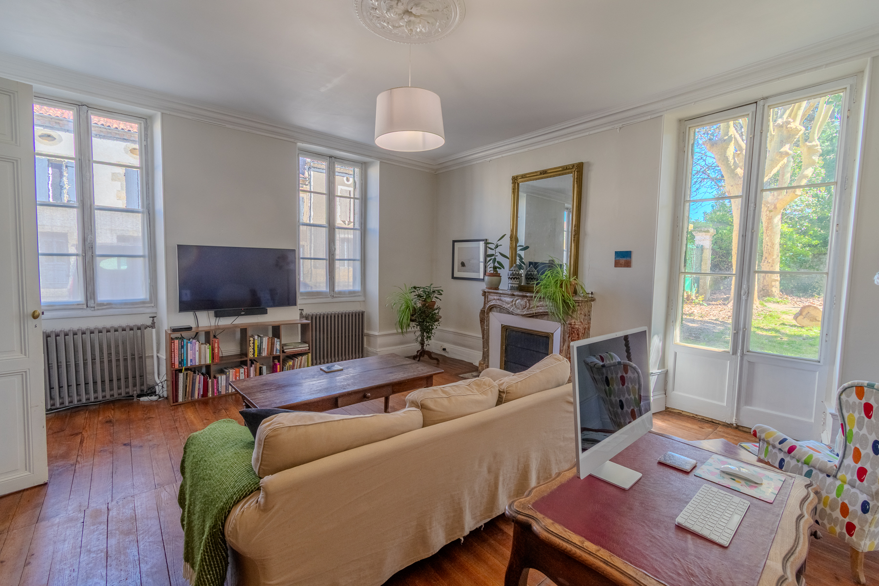
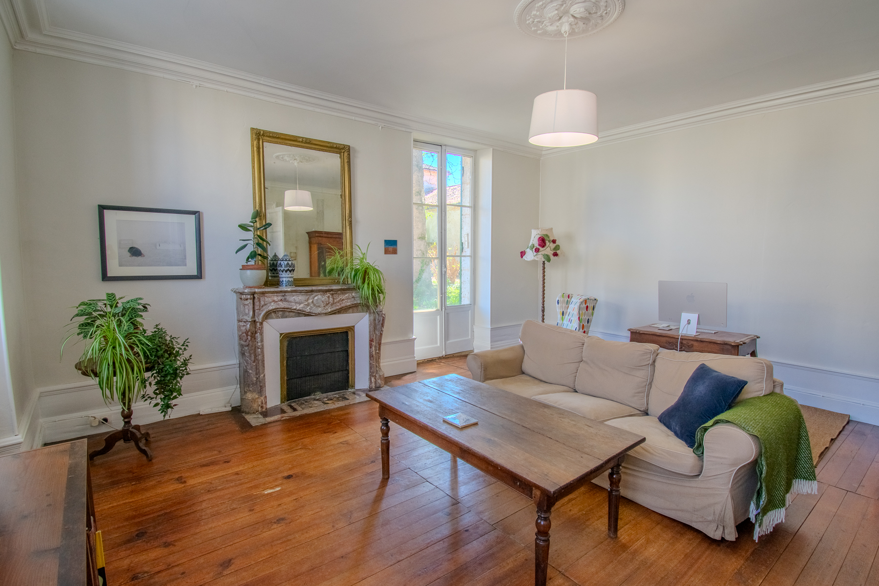
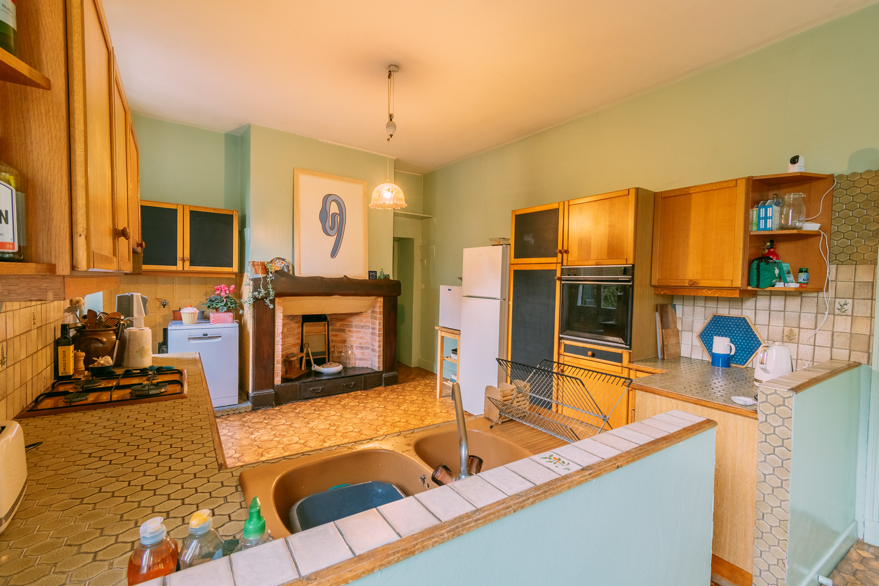
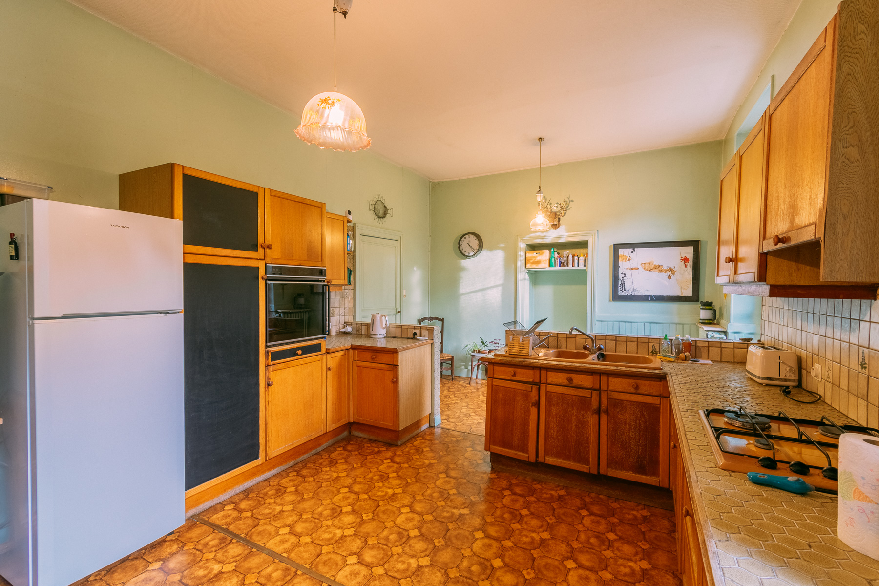
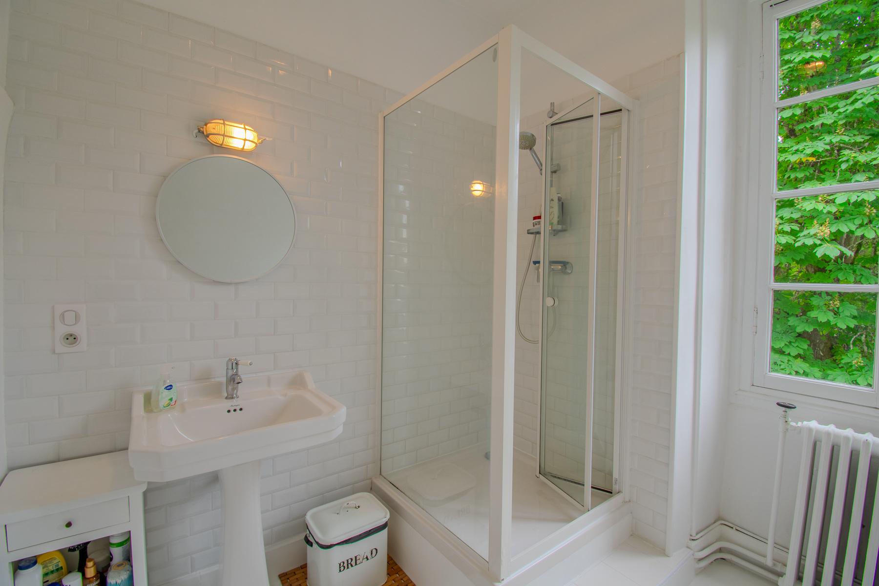
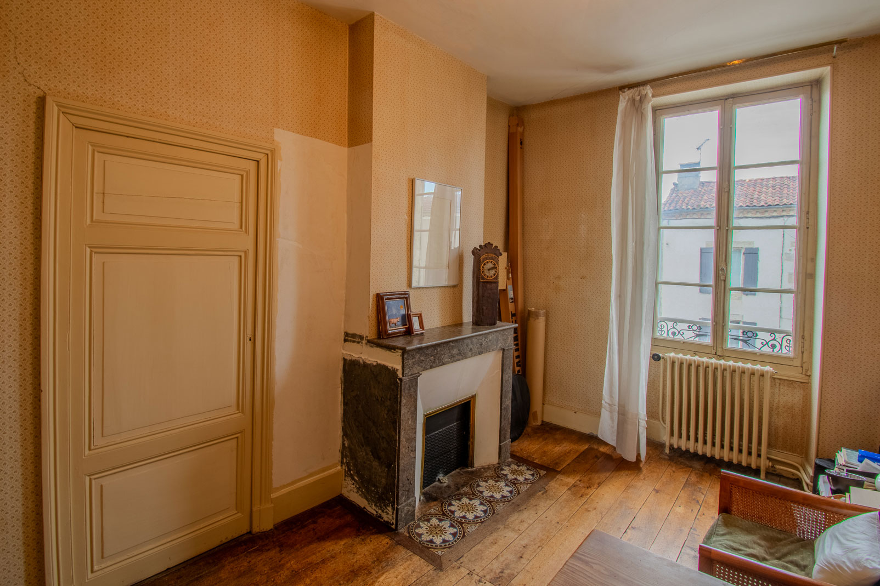
The the main house is bathed in natural light, thanks to its tall windows and high ceilings, complemented by original period details. The ground floor features a spacious entrance hall with grand staircase, a large living room and elegant dining room, as well as a small office. These spaces are beautifully finished, while the kitchen, though functional, presents an opportunity for renovation and personalisation. A compact garage with direct street access and a secondary staircase leading to the upper floor add further practicality. Upstairs, you’ll find six well-proportioned double bedrooms, served by three shower rooms. There are two additional WCs, one on each floor.
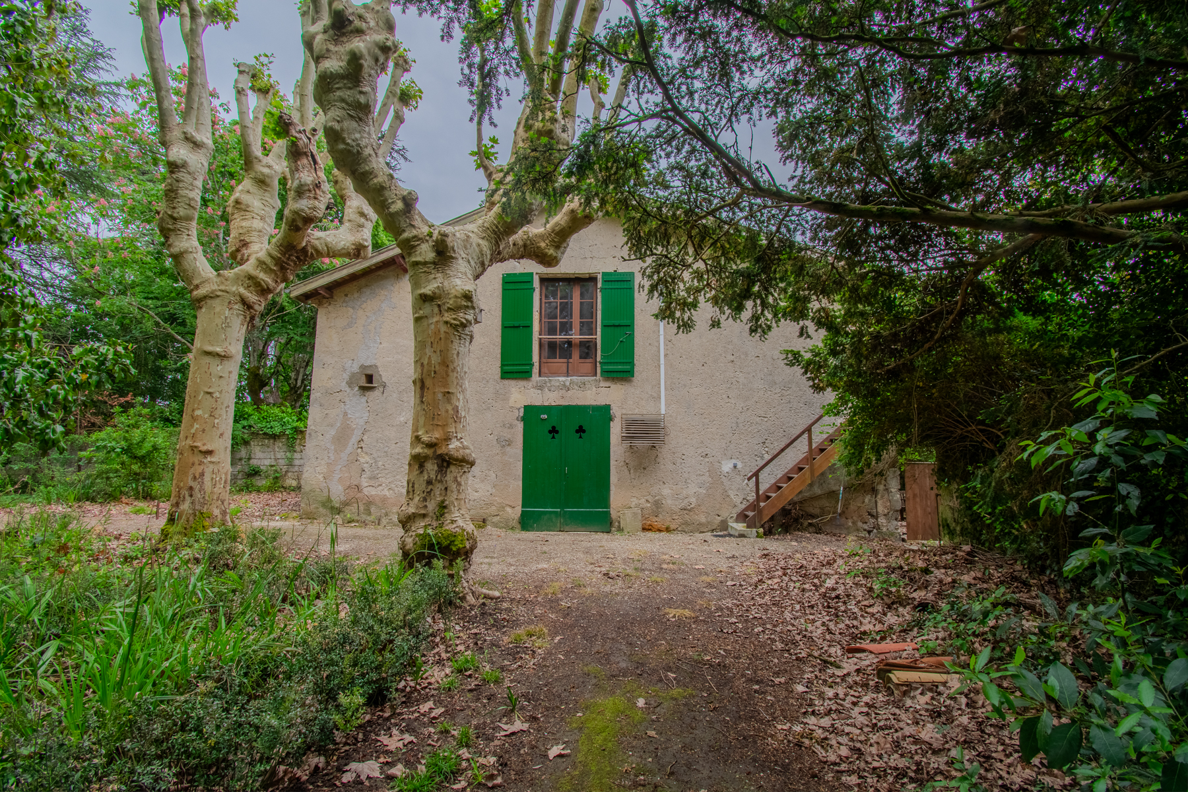
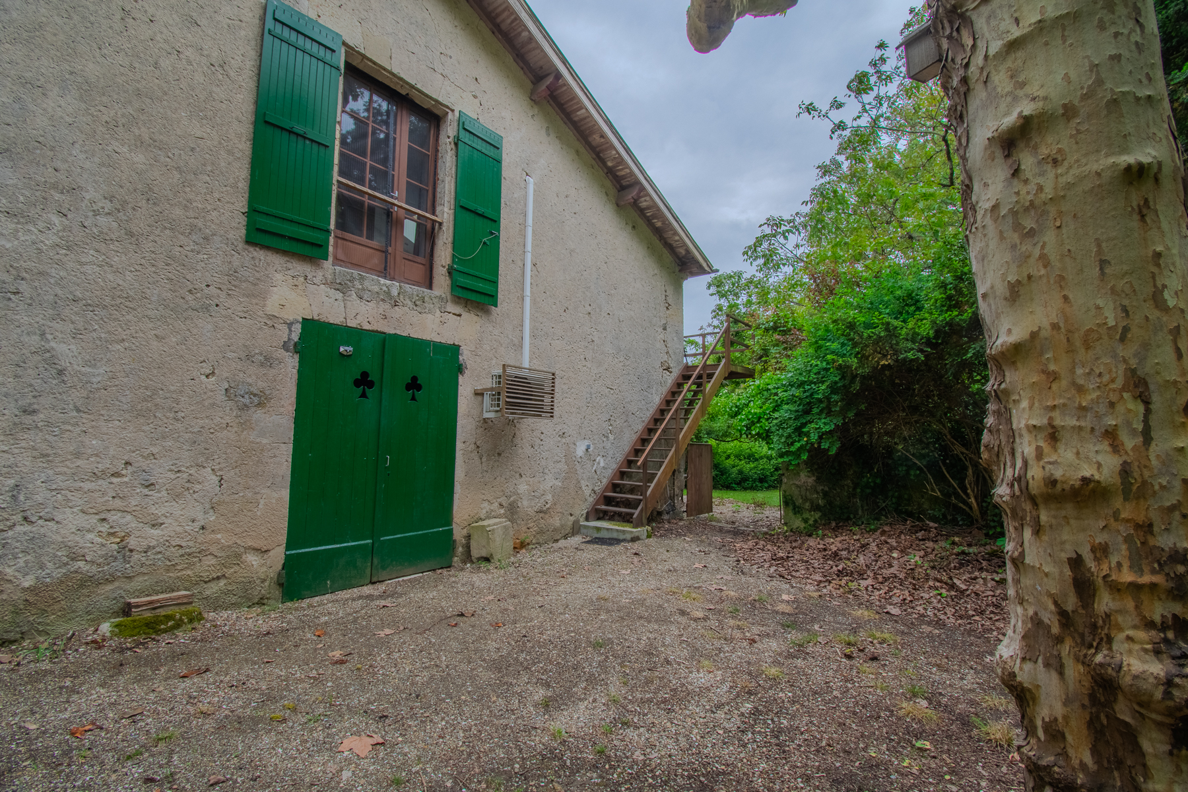
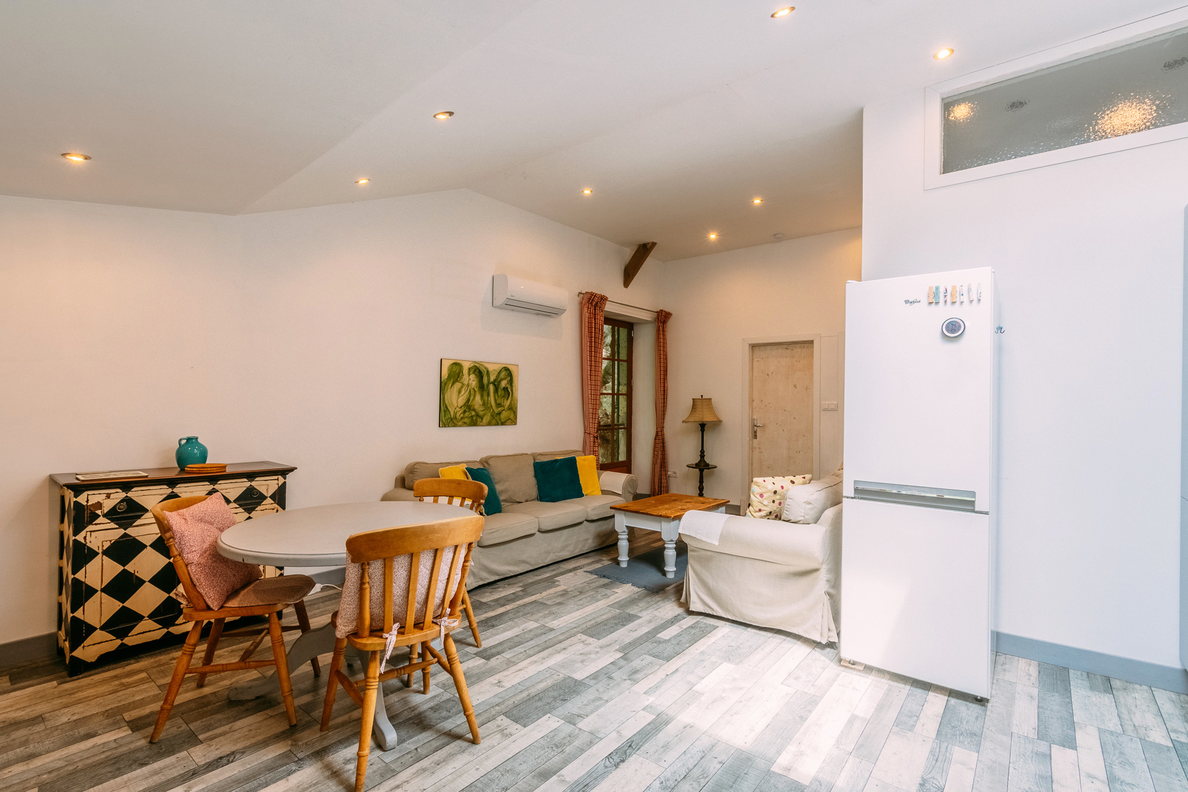
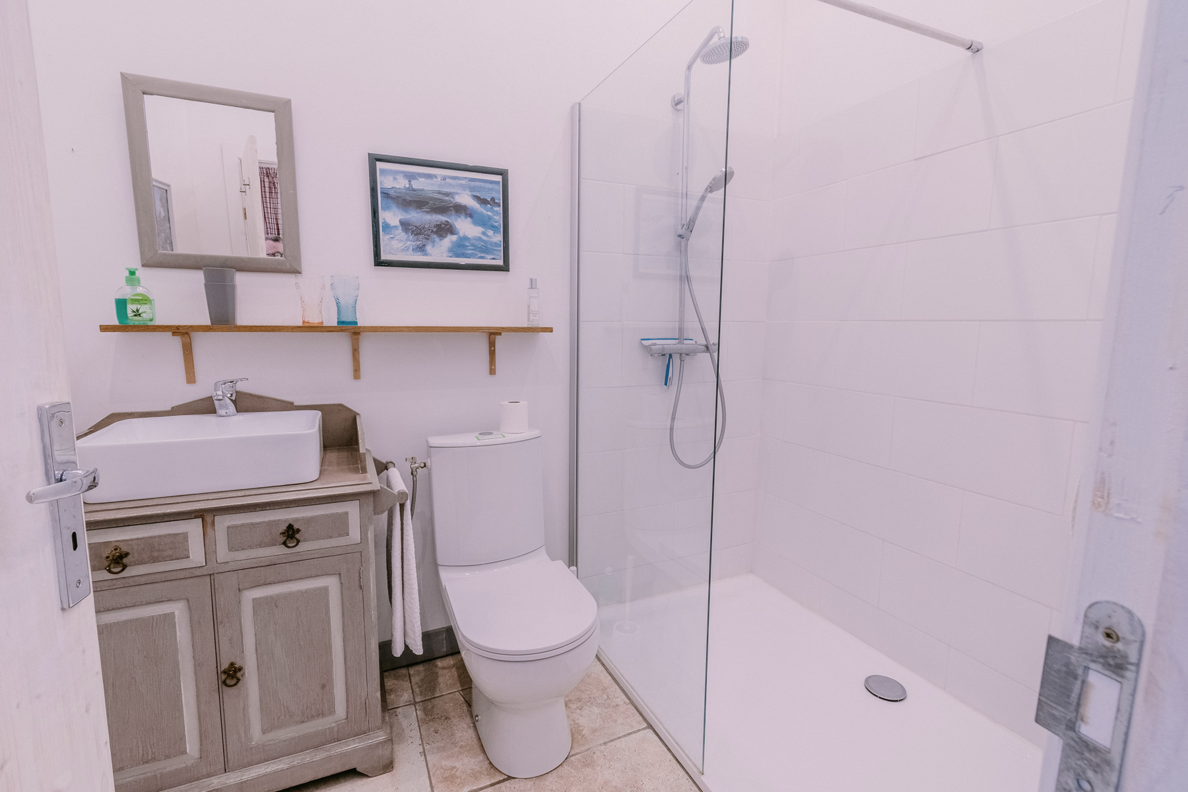
The independent gîte is positioned away from the road and main residence, with its own private access, making it ideal as a guest house or rental opportunity. Inside, an open-plan kitchen and living area overlook the garden to the west, complete with shuttered windows and air conditioning for summer comfort. It includes two double bedrooms and a shower room with WC. The south-facing balcony at the entrance offers lovely views of mature trees in the grounds.
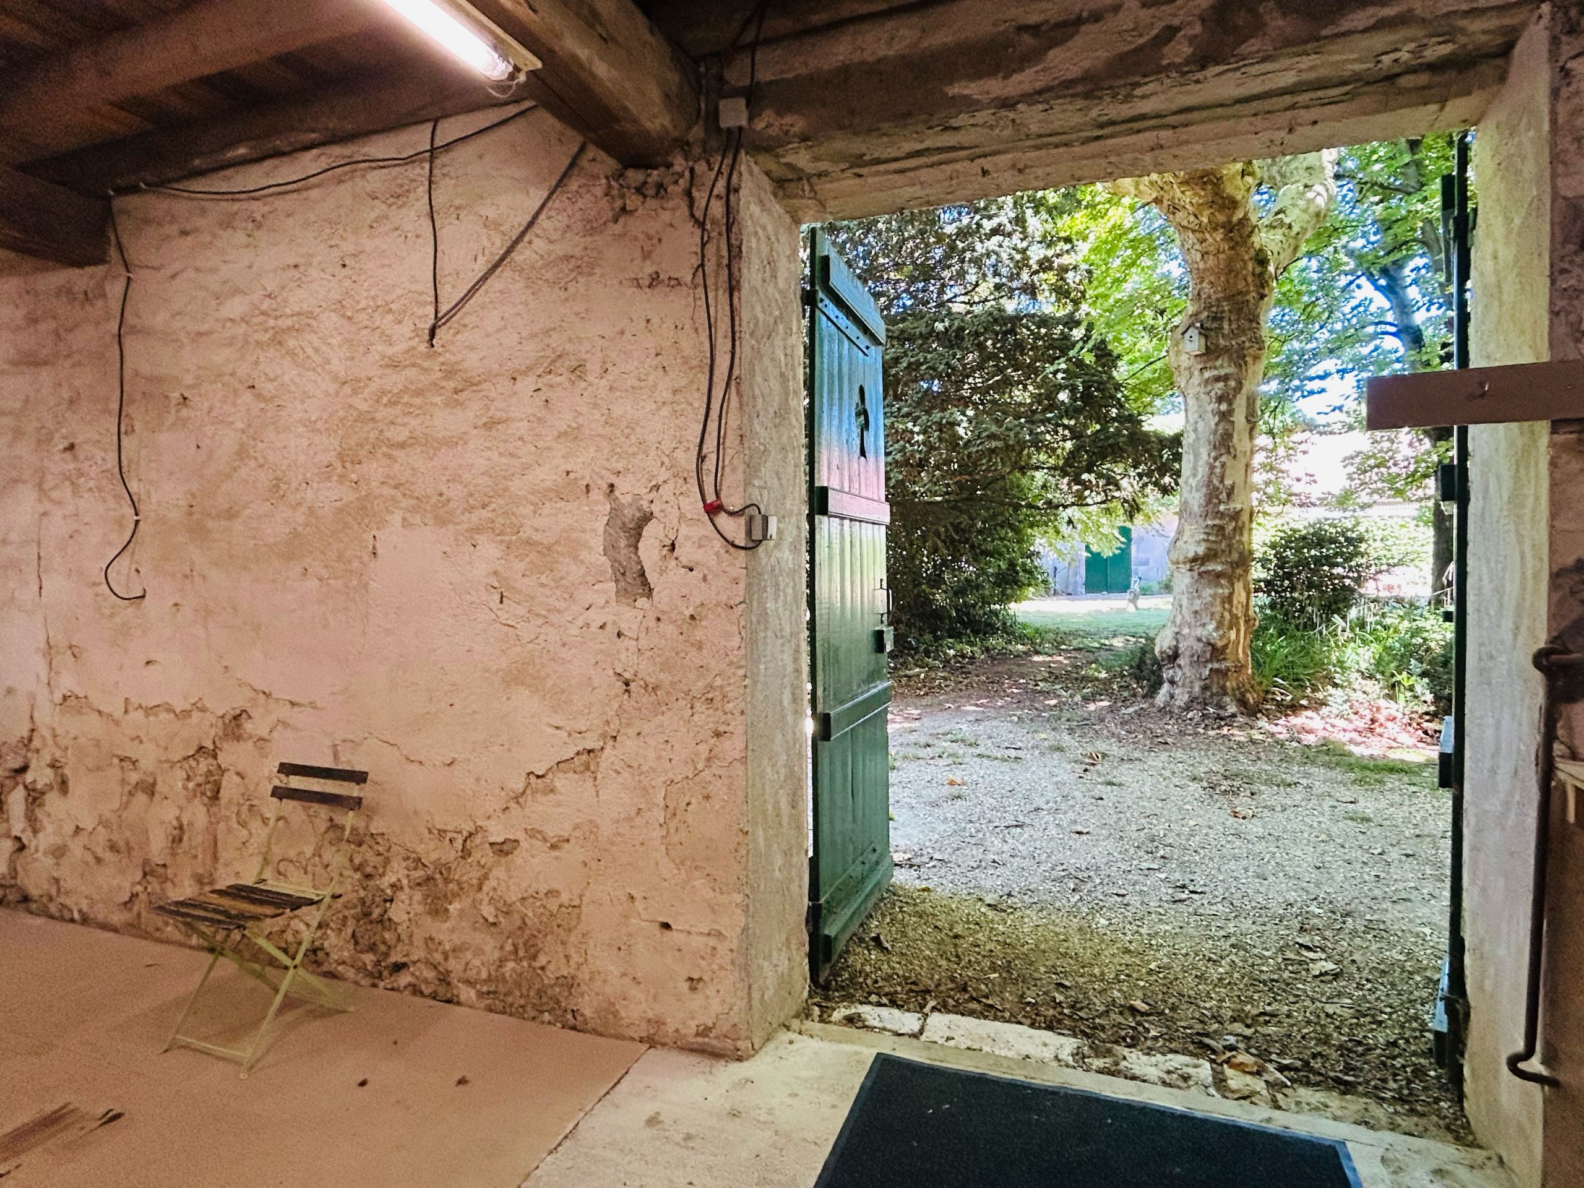
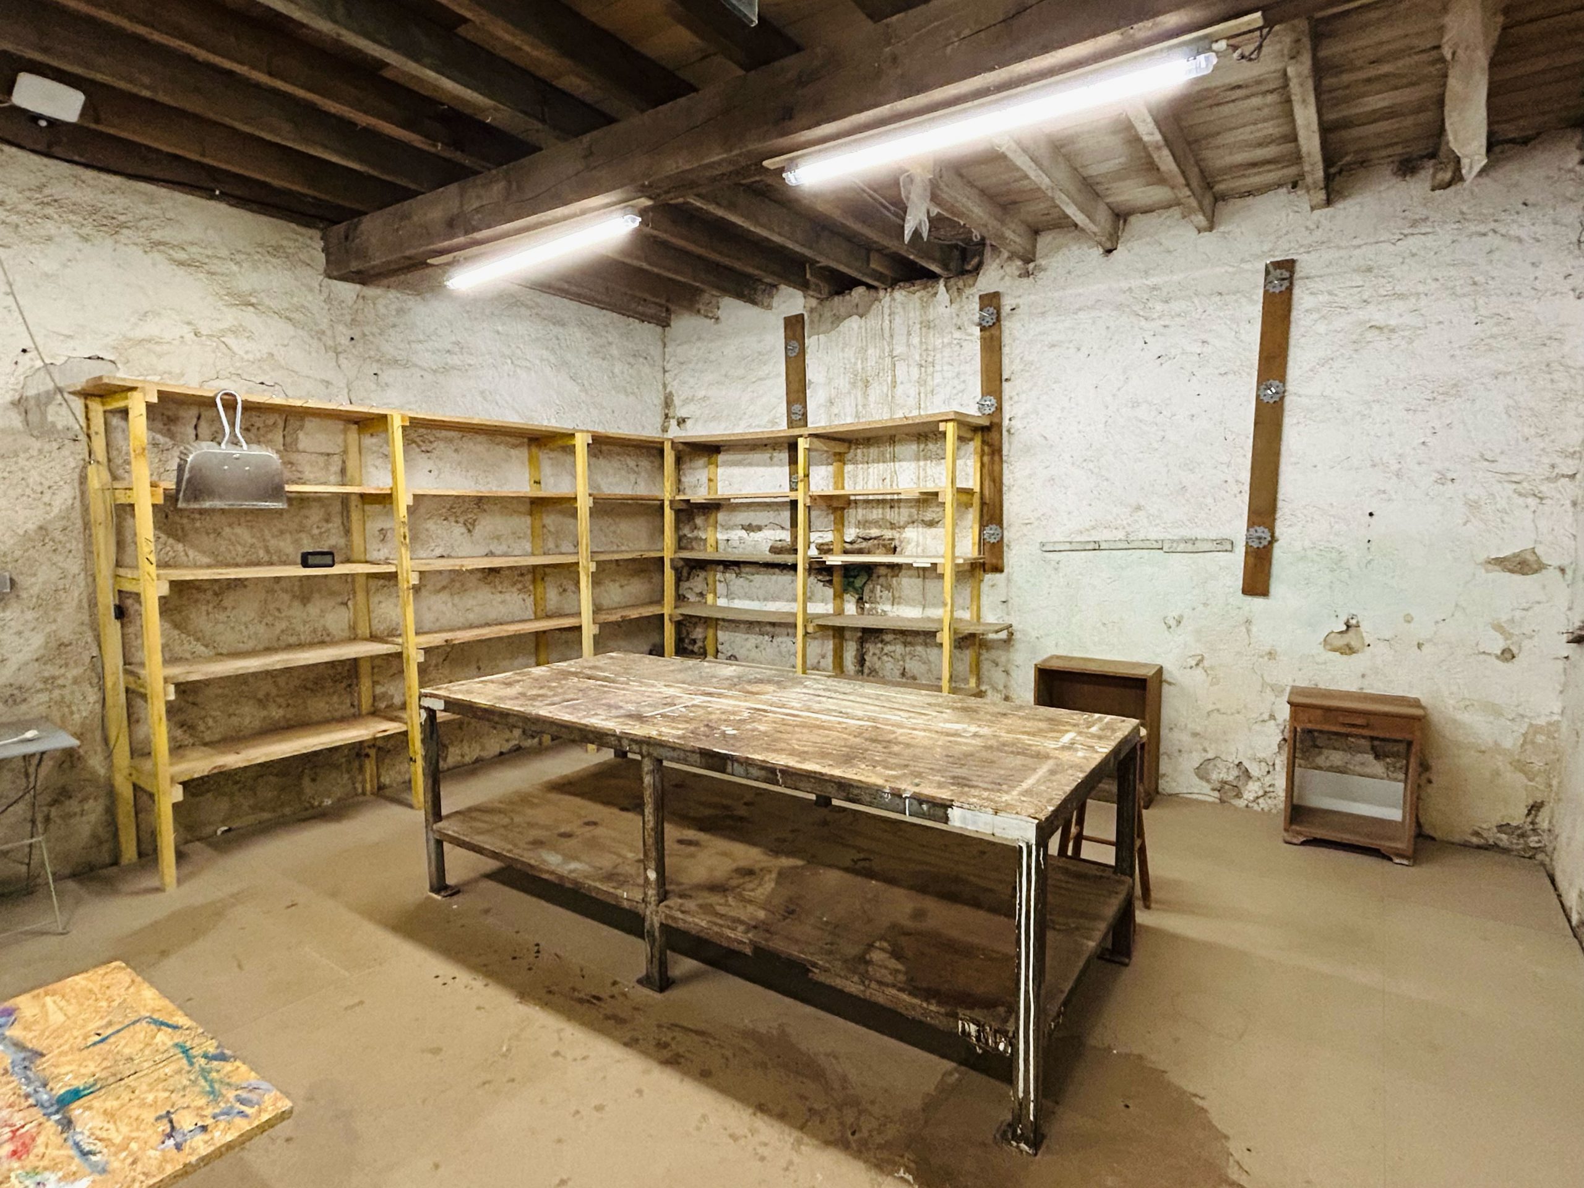
Beneath this house, a versatile space opens directly onto the garden to the west, making it perfect for use as a workshop, creative studio, game room or it could be converted into additional living space.
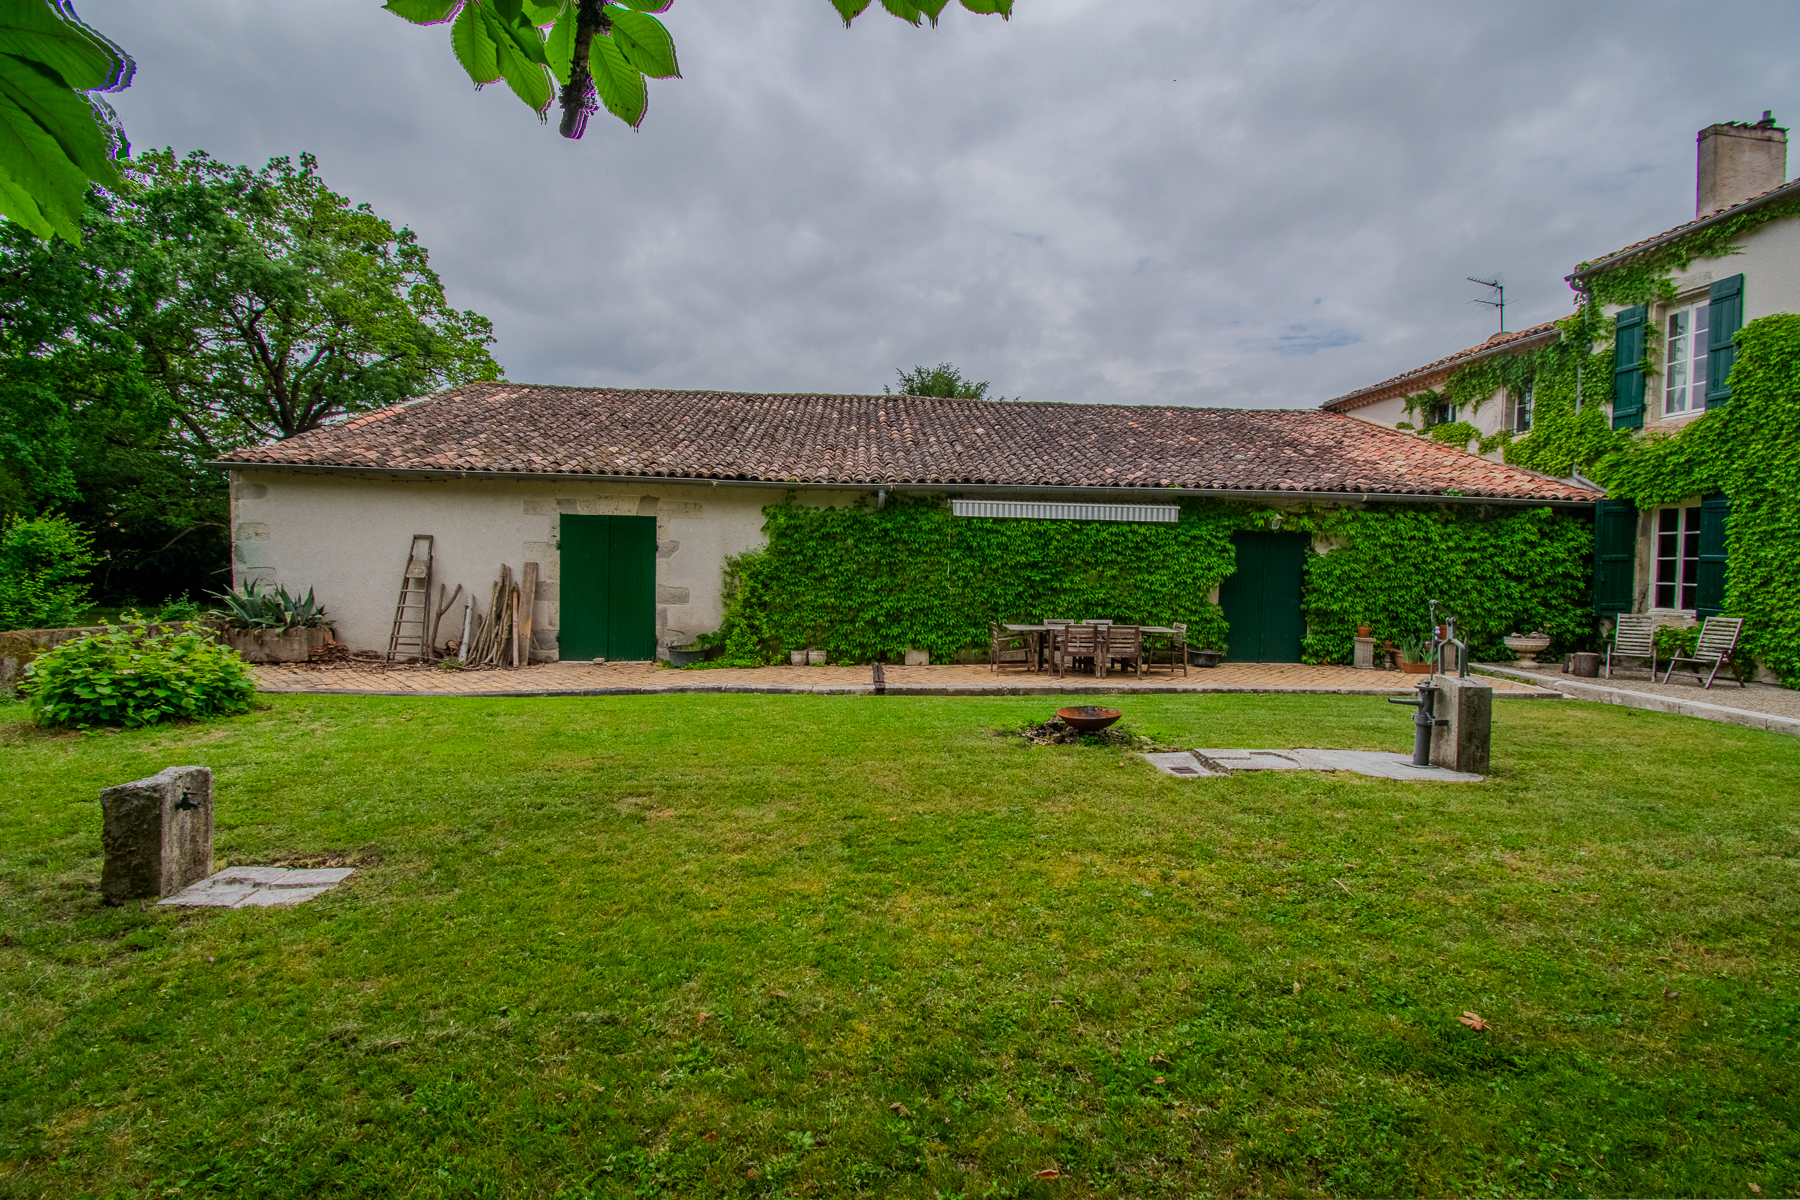
Further features include an attic and a cellar in the main house, and an attached substantial barn, offering significant potential for conversion into workshops, a yoga studio, or an event space, with convenient access from both the garden and the street via the garage.
Within less than five minutes on foot, you can reach a picturesque riverside walk, while the town centre is under ten minutes walk away, offering shops, cafés, bars, a weekly farmers’ market, schools, a library, cultural centre, cinema, supermarkets, the charming old town, and the Château Henri IV.
A perfect private home for a family or an opportunity to create rental income from the gîte or bedrooms in the house. The entire property is currently run as a successful Artist Residency, which has welcomed visitors from around the world, many of whom describe it as having a “special magic”.












House for sale in Southwest France with gîte | French property with land | House with gîte Lot-et-Garonne | Business property Southwest France